Finishing a Basement in a Philadelphia Rowhome: Which Project Fits Your House
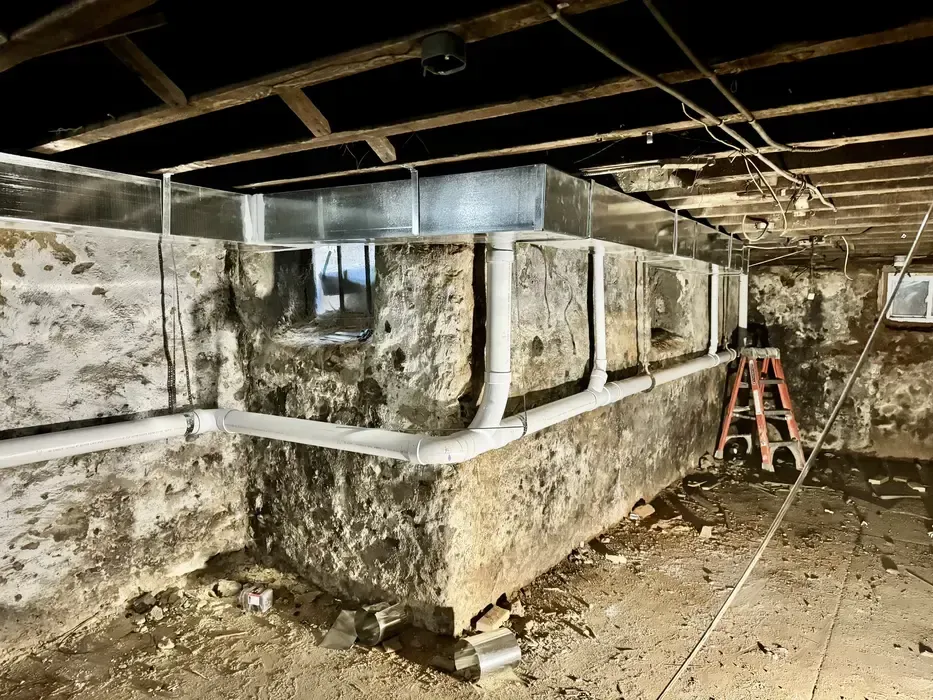
A Philadelphia rowhome basement is a long, narrow box. Two of its walls belong partly to your neighbors. The floor was poured long before anyone planned to live on it. The water heater, the electrical panel, and the main drain are usually sitting right where you’d want a couch.
None of that means you can’t finish it. It means the first decision isn’t paint colors or flooring. It’s which kind of project your basement can actually support.
This guide walks through the four projects people usually mean when they say “finish the basement,” and the questions that decide between them.
The four projects hiding behind “finish the basement”
When a homeowner calls about a rowhome basement, they almost always mean one of these:
Dry and usable. Fix the water, clean up the walls, improve the lighting, organize the mechanicals. No framing. This is laundry, storage, and a workshop bench.
Partial finish. Finish one end — usually the front or rear — and leave the mechanical end open and serviceable.
Full finish at existing height. Framing, insulation, drywall, flooring, and lighting from wall to wall, working with the ceiling you have.
Lowering the floor. Digging down to gain headroom. This is structural work, and in a rowhome it touches foundations you share.
Each step up costs more and asks more of the house. The mistake I see most is people pricing option 3 when their basement is really an option 1 or option 4 house.
Start with the walls you don’t own
In a rowhome, your basement shares walls with the houses on either side. That changes how you think about water and structure.
Inspectors who know Philadelphia rowhouses check party walls for moisture moving over from adjacent properties, since a leak in the neighbor’s basement can show up on your side of the wall. A stain on a party wall may actually start next door, which makes both finding the cause and fixing it harder. inspectandtestinspectandtest
This matters before you frame anything. If you cover a damp party wall with insulation and drywall, you haven’t fixed the problem. You’ve hidden it behind a finish you’ll be tearing out later.
The structural side matters too. The Inquirer reported on two West Philadelphia rowhouses on Spruce Street where a party wall that had deteriorated over decades appeared to be behind a collapse. That’s an extreme case. But it’s a reminder that old party walls deserve a real look before anyone starts cutting, digging, or attaching to them. inquirer
What to do first:
Look at both party walls with the lights on and the storage moved away. Staining, crumbling mortar, and white powdery deposits are worth noting.
Ask your neighbors, if you’re on good terms, whether their basement takes water.
Have whoever you hire put eyes on the party walls before they price anything.
Headroom decides more than budget does
Rowhome basements vary a lot in ceiling height, and height drives what you’re allowed to build, not just how it feels.
I won’t give you a number here, because the requirement depends on what the space will be used for and which code applies. That’s a question for the City.
Here’s one concrete thing worth knowing. Philadelphia’s EZ Alterations permit standard from the Department of Licenses and Inspections prohibits basement alterations unless the basement is already a habitable space with code-compliant ceiling heights and means of egress, requires photos and a signed owner statement, and does not allow basement alterations to create sleeping units. You can read the current EZ Alterations standard on phila.gov. phila
In plain terms: if your basement isn’t already legal living space, the quick permit path probably isn’t yours. Confirm with L&I which permit your project needs before you plan around a schedule.
If the ceiling is too low for what you want, that’s when the conversation turns to lowering the floor. In a rowhome, digging below the existing footings is structural work that involves engineering, permits, and your neighbors’ foundations. It’s a different project with a different budget, and it should be scoped as one.
Not sure which of the four your basement is? We’ll walk it with you and tell you honestly. Book a free estimate — no commitment, just a straight answer about what your space can support.
Prove it’s dry before a single stud goes up
Moisture is the most common reason finished basements fail, and rowhomes give water more ways in.
One building writer’s rule is that a basement should prove itself reliably dry over time before it’s finished, and that testing bare walls for moisture migration first can catch problems a finish would otherwise hide. I agree with that completely. A basement that’s been dry for one summer hasn’t proven anything yet. baileylineroad
Groundworks points out that Philadelphia’s long architectural history also means a lot of old foundations. Old stone and brick foundations weren’t built to keep a finished room dry. They were built to hold the house up. groundworks
Waterproofing and moisture prep should be scoped as the first phase of any basement finishing project, not an add-on. If a contractor quotes you framing and drywall without asking about water, ask them why.
Working around the mechanicals in a narrow footprint
A rowhome basement is often only one room wide. The water heater, furnace or boiler, electrical panel, water meter, and main stack all live somewhere along that length, and they need access.
You have three honest options:
Finish around them and enclose them in a utility room with a real door, clearances maintained, and room to service the equipment.
Relocate some of them. This can open up the plan but adds plumbing and electrical scope.
Leave that end unfinished. This is the partial-finish option, and in a lot of rowhomes it’s the smartest money.
Relocation and new circuits are licensed-trade work. It helps when the same team handling the finish also coordinates the plumbing and electrical trade work, so nobody discovers a conflict after drywall.
Old wiring and old drain lines are also common in these houses. Budget for the possibility that opening a wall shows you something that needs fixing first. I can’t tell you what you’ll find. Nobody can until the walls are open.
Adding a bathroom down there
A basement bathroom changes how useful the space is. It also adds questions you need answered first:
Where does your main drain leave the house, and how deep is it?
Will fixtures drain by gravity, or will you need a pump system?
Is there room for a bathroom without blocking access to mechanicals?
Your answers decide whether a basement bath is a simple add or a significant one. If you’re also planning an upstairs bathroom update, our bathroom remodeling work often gets planned alongside a basement project, so plumbing is only opened once.
A simple way to decide
If your basement... | The project that probably fits |
|---|---|
Takes water, or the party walls show staining or crumbling | Dry and usable first. Finish later. |
Is dry, but the ceiling is low | Dry and usable, or talk to L&I and an engineer about lowering the floor |
Is dry, height works, mechanicals sit at one end | Partial finish |
Is dry, height works, and you’re willing to relocate or enclose mechanicals | Full finish |
Needs to become a bedroom | Confirm egress and height requirements with L&I before anything else |
Whatever you choose, do it in order: water, structure, mechanicals, then finishes. Every basement I’ve seen go wrong skipped a step in that order.
Get a straight answer about your basement
Every rowhome is different, even on the same block. The fastest way to know which project your basement supports is to have someone look at it. Request a free contractor estimate and we’ll tell you what we see — including when the right answer is the smaller project.
About the author
Kanstantsin Bychak is the owner of Evolution 12, a licensed general contractor (PA License #PA164463) based in Huntingdon Valley, PA, serving Philadelphia, Bucks County, and Montgomery County.