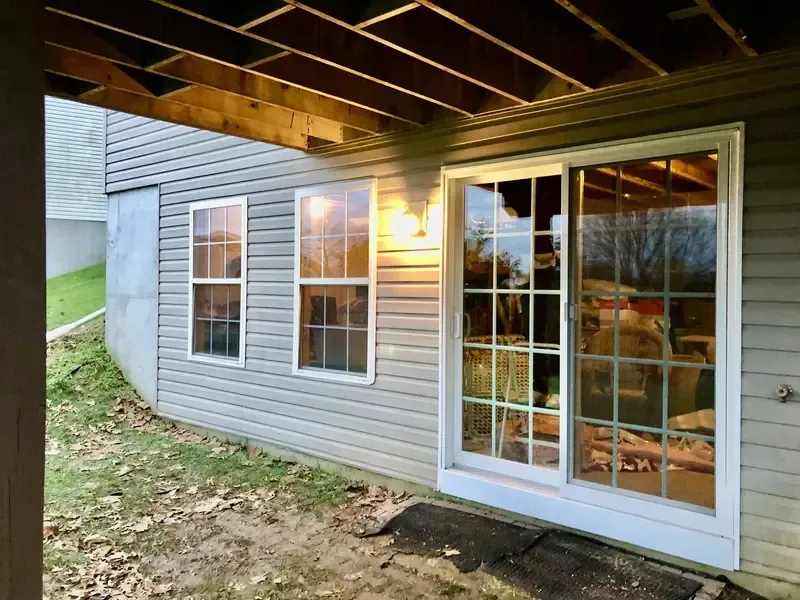
Egress and Your Basement Bedroom: What to Confirm Before You Draw a Plan
I get a version of this call every few weeks. Someone has a finished basement plan with a bedroom in it, a designer has drawn it, and they want a price. Then we walk the house and find the only wall where a window could go is eighteen inches from the neighbor's property line, or the grade outside is three feet above where the sill would need to sit, or the electric service comes in exactly there.
The plan gets redrawn. Sometimes the bedroom disappears entirely.
Egress is the thing that decides whether a basement bedroom is possible, and it's almost always confirmed too late. This post is not a list of code numbers — it's a list of questions, and who to put them to.
Why I'm not giving you the dimensions
You can find a dozen websites listing exact opening area, clear height, clear width, and sill height for a compliant egress window in Pennsylvania. Some of them are right. Some of them are describing a code edition that isn't in force where you live.
Here's the actual situation. Pennsylvania's Uniform Construction Code is administered locally in over 90% of the state's 2,562 municipalities, either by municipal employees or by certified third-party agencies the municipality has retained. That means the person with authority over your project is your township's building code official, or the third-party agency they've contracted, not a state office and not a blog. Alliancepermitting
Philadelphia is its own case. The city's Department of Licenses and Inspections administers and enforces building code within city limits, and L&I has posted that effective July 1, 2026, all new permit applications must comply with updated codes. If your plan was drawn before that date, that's a question worth asking directly. PermitMint
A contractor who recites egress dimensions from memory is telling you what was true on their last job in a different township. Ask instead.
Question one: who is my authority having jurisdiction?
Start here, before anything else. The answer is one of three things:
Philadelphia: the Department of Licenses and Inspections. Applications run through the eCLIPSE portal.
A Bucks or Montgomery County township that enforces locally: your township building department, by name and phone number.
A township that uses a third-party agency: you'll be dealing with a private code enforcement firm the township has designated.
The Pennsylvania Department of Labor & Industry maintains information on how UCC administration and enforcement is structured across municipalities, which is the right starting point if you don't know which category you're in.
Get a name and a direct number. You will call this person more than once.
Question two: which code edition applies to my permit?
Ask specifically: "For a permit application submitted in [month], which code edition and which amendments will you be reviewing against?"
This matters because code editions change and adoption dates differ. It also matters because if your design contract predates a code change, there may be provisions about which edition applies — a question your code official can answer and a website cannot.
Write down the answer. Give it to whoever is drawing your plans.
Question three: does my proposed use trigger egress at all?
Not every basement finish creates a sleeping room. A rec room, a home office, a gym, and a media room are different animals from a bedroom, and the requirements attached to each differ.
Ask directly what your intended use will be classified as. Then ask the follow-up most people skip: what happens if the space has a closet and a door? Classification sometimes turns on features people add without thinking about them.
If the honest answer is that you want a bedroom, say so upfront. Retrofitting egress into a finished basement costs multiples of what it costs to plan for it — and this is exactly the kind of scope change that turns a clean basement finishing project into a change-order pileup.
Not sure whether a bedroom is even possible in your basement? That's a site visit question, not a phone question. We'll look at the grade, the foundation, and where the utilities run, and tell you straight. Request a free estimate.
Question four: what does the site actually allow?
This is where plans die, and it has nothing to do with code text. Walk the outside of your house and look at:
Grade. How far above the basement floor is the dirt outside that wall? The deeper the basement sits, the deeper the window well has to be excavated, and depth drives everything else — including whether the well itself needs a ladder or steps.
Property lines and setbacks. A window well projects into the yard. On a rowhome or a tight lot, that projection may run into a setback problem. Ask zoning, not just building.
Foundation type. Cutting a poured concrete wall is a known quantity. Cutting a concrete block wall is manageable. Cutting a stone rubble foundation in a pre-war Philadelphia house is a different conversation entirely, and it needs an engineer's eyes before anyone quotes it. Any wall opening changes how load travels — the header over that opening is structural work.
What's in the wall and in front of it. Electric service entrance, gas meter, hose bibs, the AC condenser, the main stack, the sewer lateral. I've seen all of these sitting exactly where the only viable window wanted to go.
Where the water goes. A window well is a hole in the ground next to your foundation that collects rain. It needs drainage, and that drainage needs somewhere to go — usually tied into a perimeter drain or sump system. A well without drainage is a bathtub against your foundation wall. This is the single most common failure I see in retrofitted egress, and it shows up two springs later as water in the new bedroom.
Question five: what has to be inspected, and when?
Ask your code official for the inspection sequence on your project. You want to know which inspections happen before insulation, before drywall, and at final.
The reason is practical: if a rough inspection gets missed, you may be opening finished walls. That's not a hypothetical — it's a standard remedy.
Ask also whether the window installation itself and the structural opening are treated as one inspection or two, and whether the excavation needs to be seen before backfill.
Question six: what do I need in writing before I spend money on design?
Before you pay for construction drawings, you want:
Confirmation of who reviews and inspects your project.
The code edition being applied.
Confirmation that your intended use classification is what you think it is.
Zoning confirmation that a window well in your proposed location is permitted.
Whether historic district review applies to your property — this affects exterior alterations and it applies to more Philadelphia properties than people expect.
Five phone calls. They cost nothing and they save the design fee you'd otherwise spend twice.
The thing most contractors won't say
If the answers come back badly — the grade is wrong, the foundation is rubble, the only wall faces a five-foot side yard — the right move is usually to drop the bedroom and finish the space as something else. A legal, well-built family room beats an illegal bedroom every day, including the day you sell.
And if the space you actually need is a bedroom, that may be an argument for building out rather than down. Comparing a basement conversion against an addition honestly means pricing both against what each one can legally deliver, not just what each one costs per square foot.
Want an honest read on whether your basement can hold a bedroom? Get a free estimate from Evolution 12 — serving Philadelphia, Bucks County, and Montgomery County.
Kanstantsin Bychak is the owner of Evolution 12, a licensed general contractor (PA License #PA164463) based in Huntingdon Valley, PA, serving Philadelphia, Bucks County, and Montgomery County.